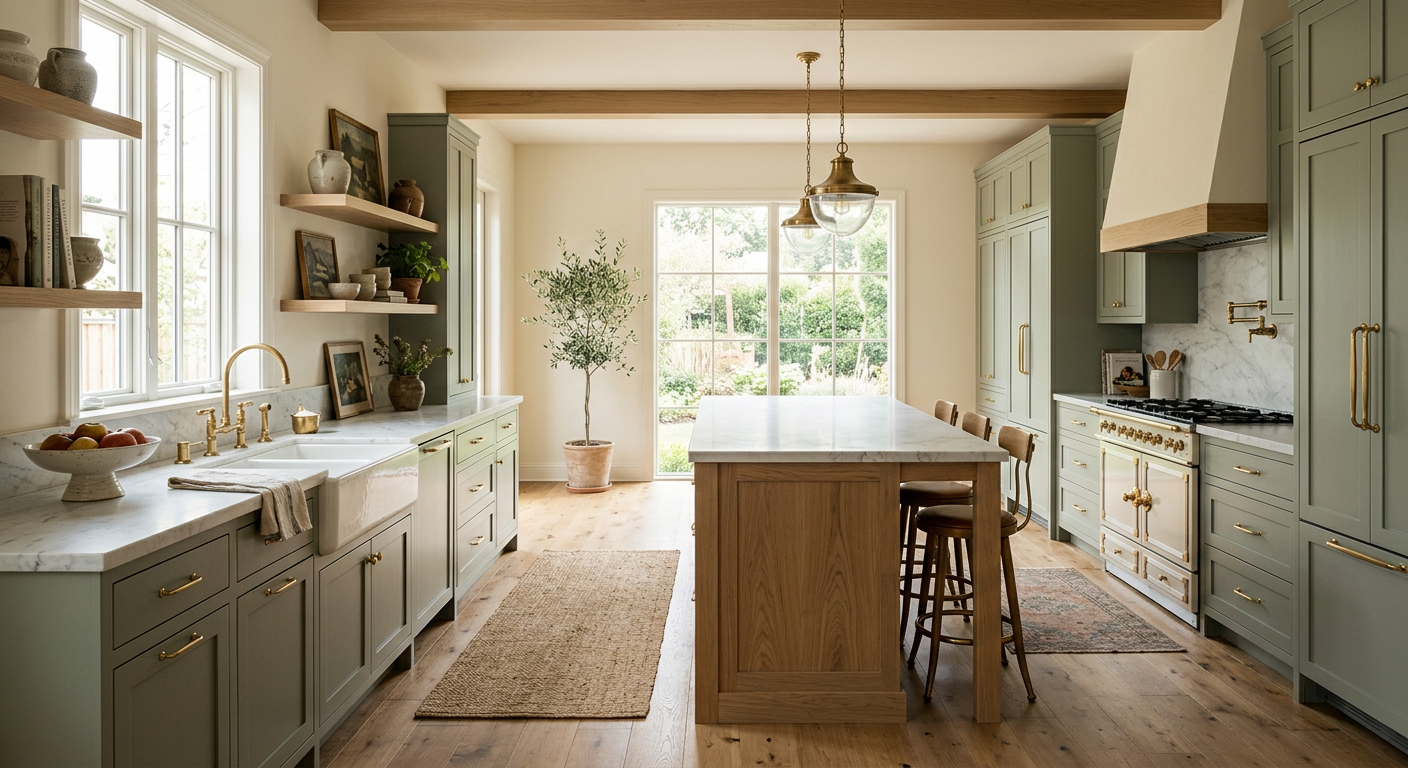
Custom kitchen cabinetry
Cabinets laid out around how you cook, gather, and store — not around standard box sizes.
- Full kitchen layouts and partial updates
- Islands, pantries, and appliance panels
- Painted, stained, or natural finishes
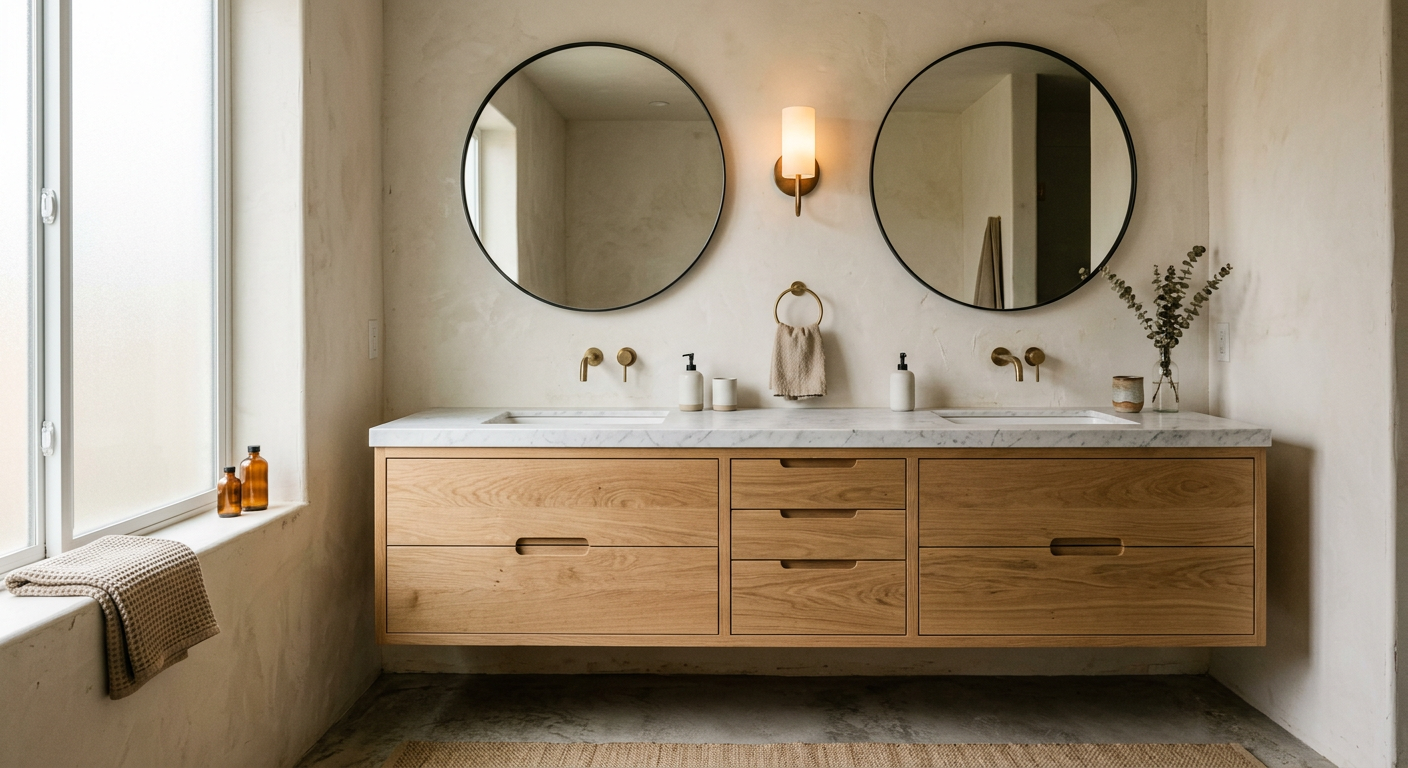
Bathroom vanities
Vanities sized to your room, with storage planned for what you actually keep there.
- Single, double, and floating vanities
- Drawer organization and plumbing cutouts
- Matching linen and medicine cabinets
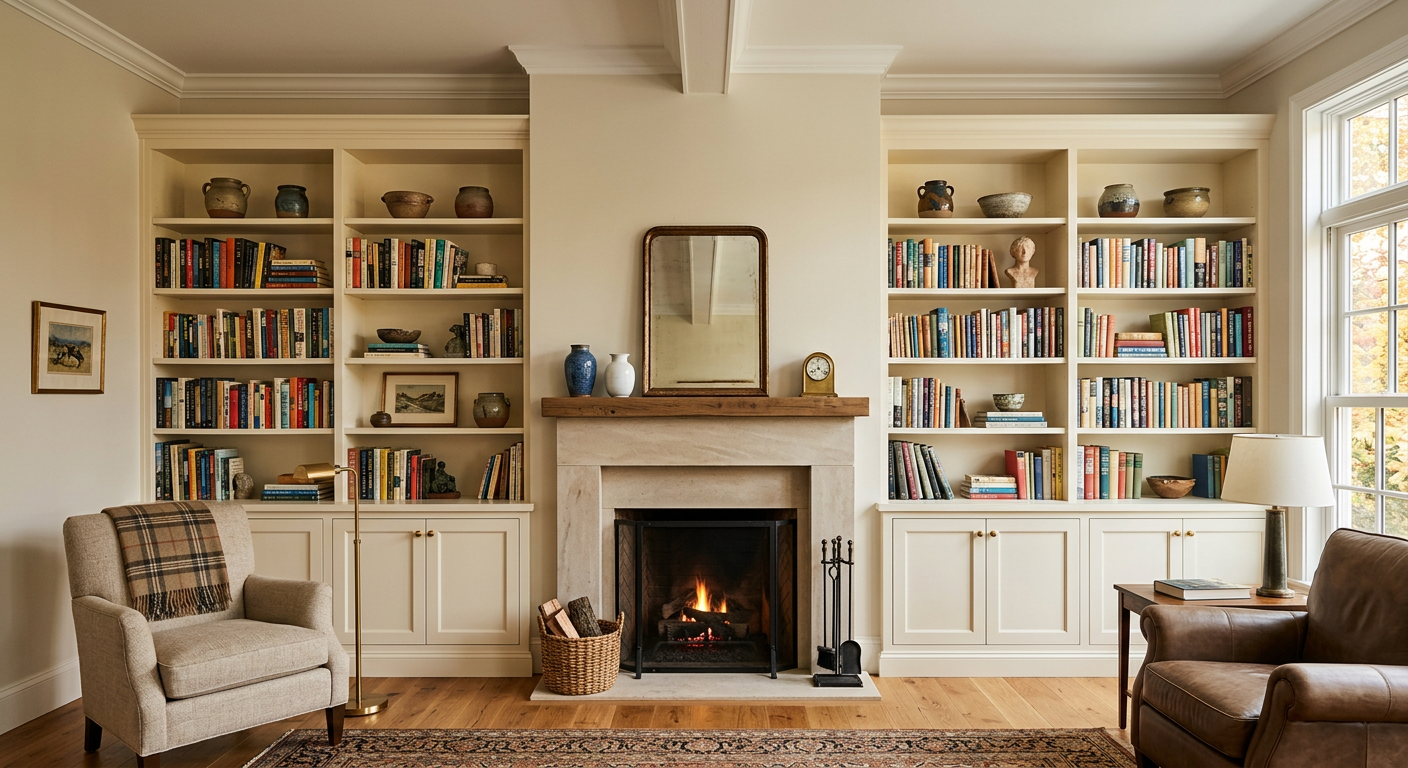
Built-ins and shelving
Bookcases, window seats, and media walls that look like they were always part of the house.
- Fireplace surrounds and bookcases
- Window seats and reading nooks
- Home office and media built-ins
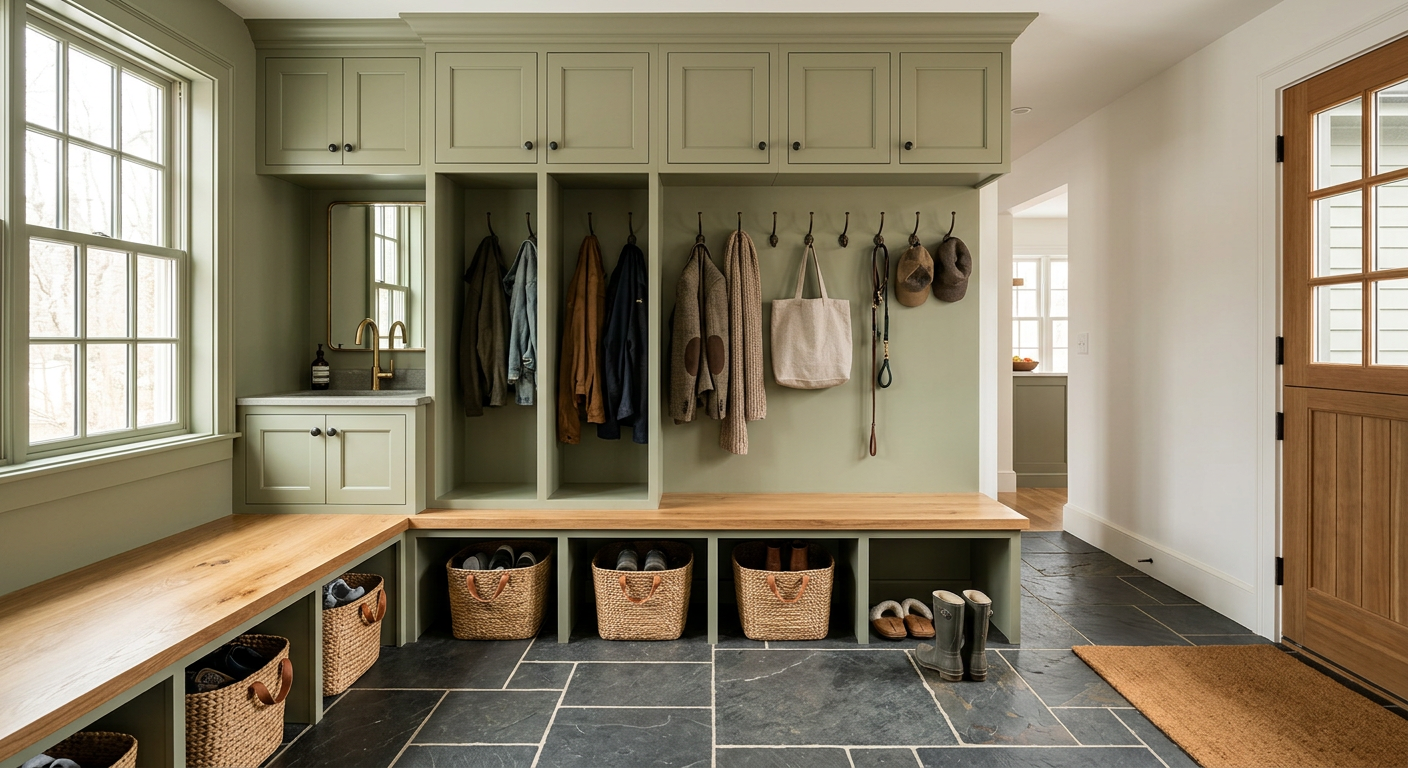
Laundry and mudroom storage
Hard-working rooms deserve good storage: lockers, benches, folding counters, and cubbies.
- Lockers, benches, and drop zones
- Laundry counters and hanging storage
- Durable finishes for daily use
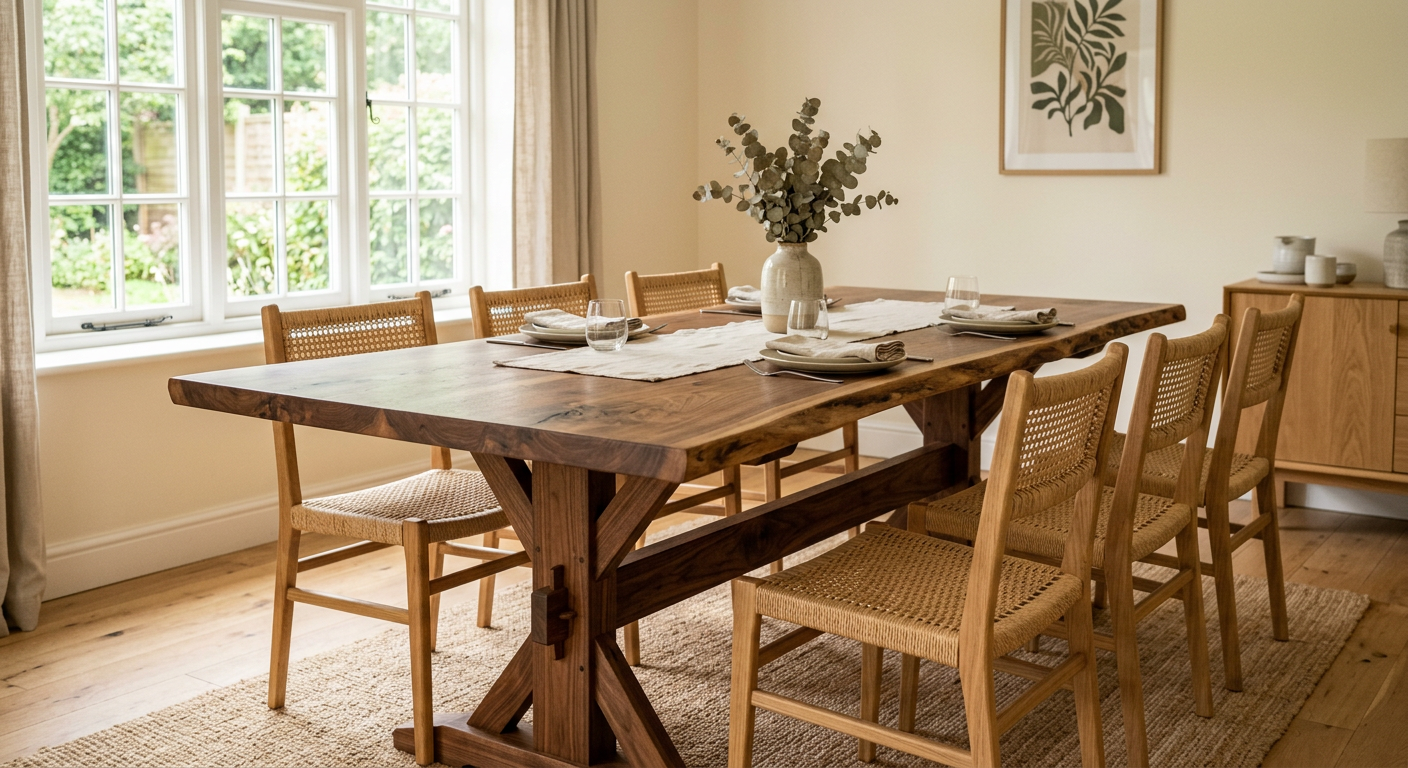
Custom woodworking
Tables, desks, and one-off pieces built to suit a particular room or purpose.
- Tables, desks, and benches
- Floating shelves and mantels
- Small pieces and special requests
Our process
From first conversation to installation.
A clear, unhurried process so you always know what comes next.
Step 1: Tell us about your project
Share what you have in mind through our quote form — rough measurements, photos of inspiration, and how you want the space to work.
Step 2: Discuss design and project scope
We talk through layout, materials, finishes, and budget, and visit the space when it makes sense to measure and see it in person.
Step 3: Review your proposal
You receive a clear proposal describing what will be built and what it will cost, so you can decide with confidence.
Step 4: Build and installation planning
Once approved, we schedule the build and plan installation around your home so the final steps go smoothly.